When a datasheet lists 3000e, 6000e or 7500e, that single letter and number describe how many verification scale intervals the instrument is approved to resolve, and this figure directly shapes the legal-for-trade accuracy of the whole scale system. This guide explains what the accuracy classes of weighing indicators mean, how metrology regulators define them, and how to match a class to a real application.
Key Takeaways
The letter e is the verification scale interval, the value regulators use to grade accuracy and set error limits; the numbers 3000e, 6000e and 7500e count how many of these intervals the instrument covers.
Most industrial weighing indicators are classified as Class III instruments under OIML R76 and NIST Handbook 44, with a maximum of 10,000 divisions.
A higher e count allows a finer readable interval at the same capacity, which demands better signal processing from the indicator and the connected load cells.
The approved class describes the instrument's potential; the accuracy actually achieved depends on the load cells, installation, environment and calibration.
Accuracy Classes for Weighing Indicators: What the e Stands For
In legal metrology, e is the verification scale interval: a value, expressed in units of mass, that defines how an instrument is graded and tested. It differs from d, the actual scale interval, which is the smallest step the display can show. Standards such as OIML R76 allow the relationship d ≤ e ≤ 10d, and for most industrial instruments without an auxiliary readout device the two values coincide. The number before e, written as 3000e, 6000e or 7500e, is the total count of these intervals across the weighing range, calculated as capacity divided by e.
A worked example makes the difference between the classes concrete. Consider a hopper scale with a 60,000 kg capacity. Approved for 3000e, its verification interval is 20 kg. Approved for 6000e, the interval becomes 10 kg. At 7500e it becomes 8 kg. The same load cells and structure can serve all three cases, but the approval, testing and error limits become progressively stricter as the interval count rises.
Display Resolution (d) and Verification Scale Interval (e)
The display of a modern indicator can show many more divisions than its approval certifies. A panel instrument might offer a 5,000-division display increment while its type evaluation certificate states 3000e. This is intentional: the legal error limits apply to e, not to every flickering digit on screen. Buyers comparing weighing indicators should therefore read the e value on the approval document rather than judging accuracy by the smallest digit shown on the display alone.
How Regulators Grade Accuracy Classes for Weighing Indicators
Two regulatory frameworks dominate industrial practice. The international recommendation OIML R76 for non-automatic weighing instruments published by the international metrology body is adopted directly or harmonized into national law across most export markets. In the United States, the tolerance rules in the national handbook for weighing and measuring devices set equivalent requirements through the National Type Evaluation Program (NTEP). Both systems divide instruments into accuracy classes according to the number of scale divisions n they are intended to cover: Class I for precision laboratory work, Class II for laboratory and precious-metal weighing, Class III for all general commercial and industrial weighing, and Class IIIL for vehicle and livestock scales. Class III spans roughly 100 to 10,000 divisions, so a 3000e, 6000e or 7500e instrument all fall within the same nominal class; what changes is the resolution the approval guarantees.
Class III Maximum Permissible Errors
Under OIML R76, the maximum permissible error (mpe), meaning the largest error tolerated during verification, is defined in multiples of e and widens in steps as the load increases. For Class III instruments, the tolerated error is half a verification interval on loads up to 500e, rises to one full interval between 500e and 2000e, and reaches 1.5 intervals above 2000e. The national handbook follows the same logic using divisions d, with maintenance tolerances rising from one division on the first 500 divisions to about five divisions near the 10,000-division ceiling. The practical consequence for buyers is straightforward: on any approved Class III instrument, an error of roughly one verification interval somewhere in the upper load range is normal and compliant, so the class chosen must match the tolerance the process actually needs.
Choosing Between 3000e, 6000e and 7500e Weighing Indicators
Resolution alone does not decide the choice. A 7500e approval is only useful when the mechanical structure, the load cells and the installation can hold the signal stable to that level; otherwise the extra divisions display noise rather than information. Conversely, specifying 7500e where 3000e would do raises cost without improving the process. Many facilities mix classes across a plant, reserving high-count approvals for filling and formulation stations while standard 3000e equipment covers inventory and batching. Where processes need tighter integration, many plants move from pure analog front ends to digital weighing indicators, which digitize the signal at or near the load cell and reduce analog transmission losses.
Analog indicator families that carry these approvals are easy to identify on manufacturer pages, for example the analog weighing indicators category, where each model lists its certified interval count. Three representative models appear below.
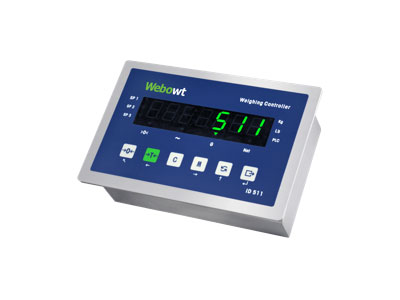
ID511 Weighing Controller, Panel Mount
Panel-mount analog controller with multi-protocol connectivity including PROFINET, PROFIBUS-DP, EtherCAT and MODBUS, per manufacturer published specifications.
View Product 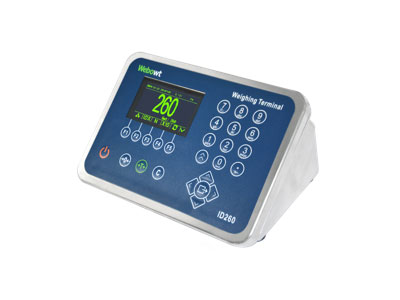
ID260 Analog Weighing Indicator
Stainless-steel-body analog indicator designed for harsh, dust-prone industrial environments, per manufacturer published specifications.
View Product 
ID226 Weighing Indicator
Compact ABS-body analog indicator for bench and platform scale systems, per manufacturer published specifications.
View Product Compare Certified Indicator Specifications
Specification sheets and approval documents for each certified model are available for direct review before purchase decisions are made.
Practical Factors That Shape Real-World Accuracy
An approval certificate describes a tested instrument, but day-to-day performance is produced by the whole weighing system. Four factors deserve attention. First, the load cells: their individual class and division count set a ceiling on what any indicator can deliver, so a 7500e instrument paired with low-count cells cannot reach its rated resolution. Second, the environment: temperature swings, vibration, wind loading and drafts all push the analog signal away from its calibrated curve. Third, the installation: leveling, flexure condition, cable routing and junction box quality matter as much as electronics. Fourth, calibration: even a certified system drifts, and scheduled recalibration with traceable test weights keeps measured errors inside the tolerance band the process requires.
Certification scope is another practical filter. Per manufacturer published specifications, current indicator families carry CPA and OIML type evaluation at 6000e and 7500e, with explosion-proof variants for hazardous areas and IP65-plus protection for washdown and dusty plants. Verifying that a candidate model holds the exact class needed for the destination market, such as OIML in much of the world or NTEP conformance in the United States, should be part of every comparison. For bench-top precision work, dedicated industrial balances occupy the high-resolution end of the same classification logic.
The regulatory error bands and the three-tier comparison discussed above are consolidated in the two reference tables below.
| Applied Load | Maximum Permissible Error (Class III) | Example at e = 10 kg |
| 0 up to 500e | ±0.5e | ±5 kg |
| Above 500e up to 2000e | ±1.0e | ±10 kg |
| Above 2000e | ±1.5e | ±15 kg |
| Weighing Indicators Attribute | 3000e | 6000e | 7500e |
| Certified verification scale divisions | 3000 | 6000 | 7500 |
| e on a 60 t hopper scale | 20 kg | 10 kg | 8 kg |
| OIML R76 class | III | III | III |
| Typical duties | Process weighing, inventory control, general batching | Checkweighing, filling, quality control | High-resolution filling, formulation, legal-for-trade retail |
| Demands on signal processing | Standard industrial | Higher A/D stability, lower noise | Highest, with strict temperature compensation |
| Support on current models | Widely available across analog families | Common on certified mid-range and digital models | Found on high-precision certified models, per manufacturer data |
Request Documentation and Specifications
Technical guides, selection documentation and direct inquiry channels are available for readers evaluating instruments against a specific process tolerance.
Conclusion
The labels 3000e, 6000e and 7500e are not marketing tiers but formal metrology values: the number of verification scale intervals an instrument is approved to cover under OIML R76 or NIST Handbook 44. Reading them correctly tells a buyer how fine a reading the law will recognize on a given capacity, what error limits apply at each load band, and how demanding the signal chain must be. Matching that certified resolution to the tolerance of the process, and confirming the approval scope for the destination market, turns the datasheet figure into a reliable selection criterion.
For readers comparing manufacturers of weighing indicators, Webowt provides published specifications, certification documents and direct inquiry channels for further evaluation.
References and Notes
International Recommendation OIML R76, Non-automatic Weighing Instruments, published by the international metrology organization — definition of the verification scale interval e, accuracy classes and Class III maximum permissible errors (oiml.org, accessed 2026-11-16)
NIST Handbook 44 official publication, Specifications, Tolerances, and Other Technical Requirements for Weighing and Measuring Devices — Class III division limits and tolerance steps (nvlpubs.nist.gov, accessed 2026-11-16)
National metrology office overview of legal-for-trade device evaluation in the United States — background on the type evaluation framework referenced in the FAQ (nist.gov, accessed 2026-11-16)
Data notes: the d ≤ e ≤ 10d relationship, Class III division ranges and the ±0.5e, ±1.0e, ±1.5e error bands are industry-general values from OIML R76 and NIST Handbook 44. Statements about specific model certifications (CPA and OIML evaluation at 6000e and 7500e, protocol support, IP65-plus protection) are manufacturer-published figures from the webowt-scale.com product pages and should be verified against each model's approval certificate. Capacity-to-interval examples (60 t scale) are illustrative arithmetic, not measured results.

